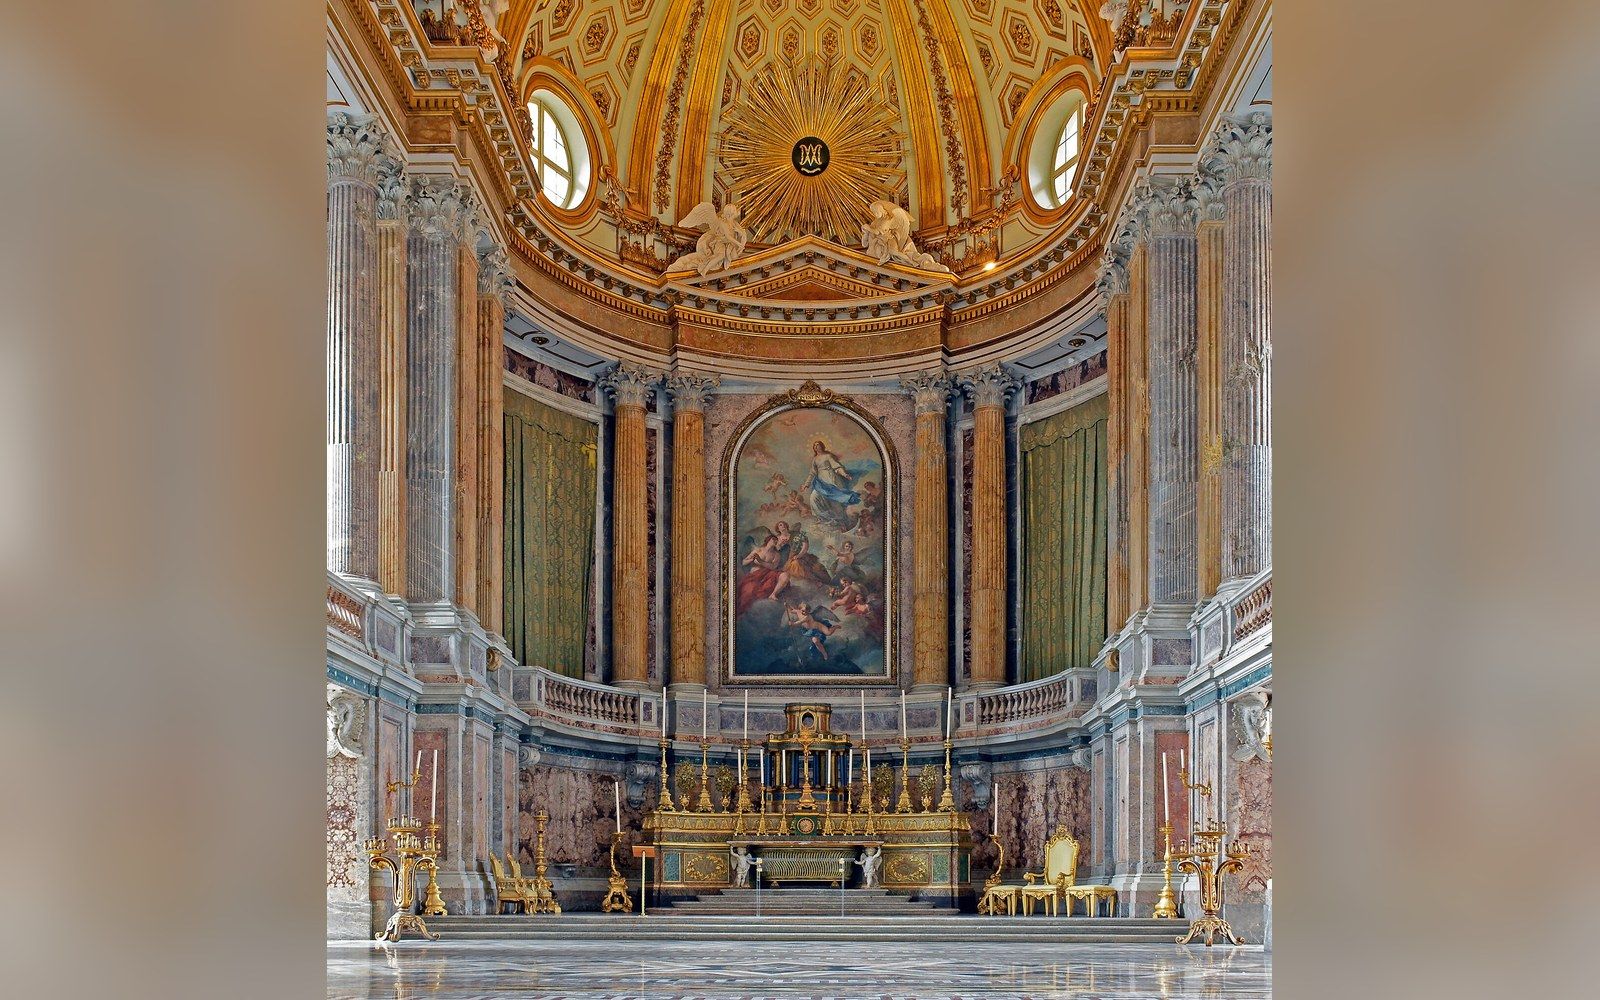
The Cappella Palatina stands inside the Palazzo dei Normanni in Palermo, commissioned by Roger II of Sicily and consecrated in 1143. It is small enough that you can see the entire interior from the entrance arch — and what you see is an object lesson in the practical limits of cultural taxonomy. The apse is Byzantine gold mosaic. The nave ceiling is painted wood in the Islamic muqarnas style, honeycomb stalactite vaulting of the kind found in Fatimid Egypt and Abbasid Iraq. The floor and lower walls carry Cosmatesque marble inlay. Three specialist workshops, at minimum, occupied this building in sequence and probably in overlap, and they left a room that no single tradition can claim.
Roger's court and the problem of attribution
Roger II unified the Norman territories of southern Italy and Sicily under a single crown in 1130, ruling a kingdom whose population was Arab, Greek, Latin and Norman in layers that a century of conquest had not homogenised. Palermo was, by documented account, a city where Arabic, Greek and Latin were all in administrative use, and where the royal court employed Muslim scholars, Greek mosaicists and Latin clergy simultaneously. The Cappella Palatina was not an eccentricity; it was the architectural expression of that court's actual composition.
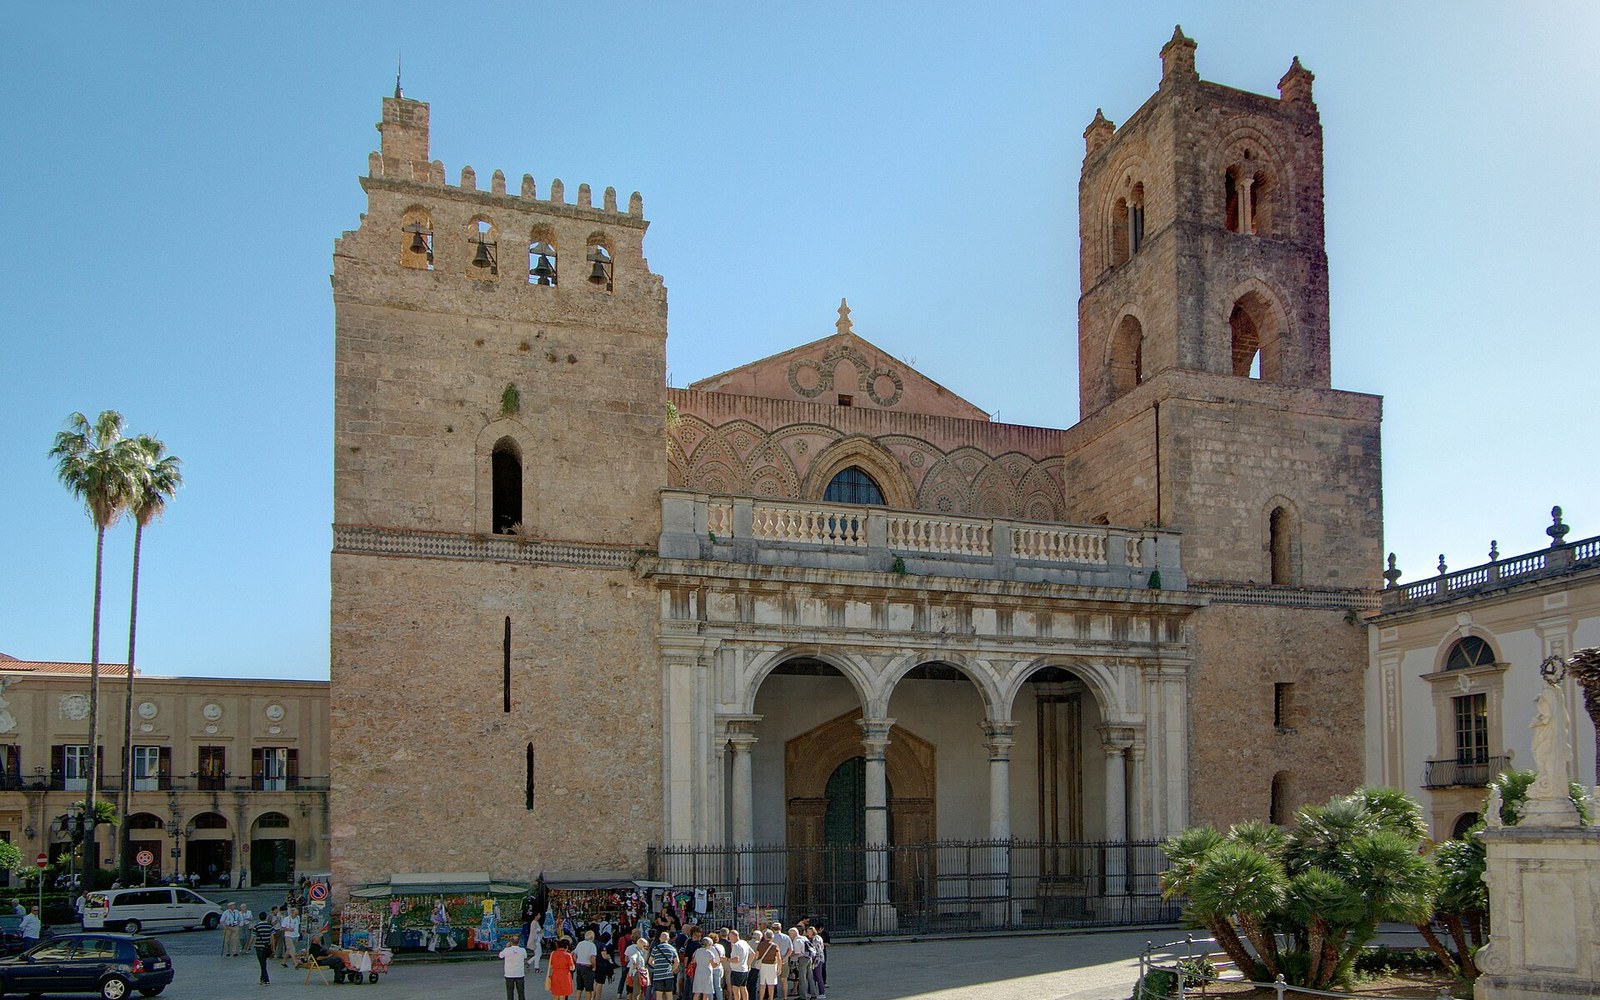
The chapel's dedicatory inscription, in Greek, Latin and Arabic, makes the multilingualism explicit. Roger himself appears in a mosaic in the nearby church of La Martorana (Santa Maria dell'Ammiraglio) dressed in Byzantine imperial robes, receiving a crown directly from Christ — a visual claim to sacred kingship that bypassed the Pope without being overtly defiant. The iconographic programme of the apse and nave walls follows orthodox Byzantine convention closely enough that the mosaicists were almost certainly Greek, trained in Constantinople's tradition if not always from there directly. The closest parallel cycles — hierarchical registers, gold grounds, the specific facial types of the prophets — appear in the Monreale cathedral mosaics made for Roger's grandson William II, suggesting a continuous workshop tradition operating under Norman patronage across several decades.
Chronology
- 1130 — Roger II unifies Norman southern Italy and Sicily under a single crown
- 1143 — Cappella Palatina consecrated, Palermo, Palazzo dei Normanni
- Ceiling established before nave mosaics: physical stratigraphy confirms sequencing
- William II's Monreale mosaics (late twelfth century) indicate continuation of same workshop tradition
The muqarnas ceiling: what it is and what it records
The term muqarnas denotes the three-dimensional geometric stalactite system used in Islamic architecture to effect transitions between surfaces — from square base to octagonal drum, from wall to vault — by subdividing space into small prismatic cells that stack and project in calculated sequence. At the Cappella Palatina, the muqarnas cover the wooden ceiling of the nave in painted panels: a flat ceiling given three-dimensional Islamic form in paint and shallow carving rather than masonry. The painters were almost certainly Fatimid-trained Arab craftsmen, and the imagery they left is the most extensive surviving corpus of Fatimid figurative painting anywhere, because the Egyptian originals have not survived the intervening centuries.
The panels carry musicians, hunters, drinking figures, animals real and fantastic, zodiacal imagery and geometric interlace. These are secular court themes — precisely the register of Fatimid palace painting described in medieval sources but now largely lost on its original surfaces. That they appear in a Christian chapel has generated substantial scholarly discussion. The standard interpretation holds that the ceiling was not read by Roger's court as religious imagery at all: the muqarnas register was the ceiling of a Norman royal hall transposed into a chapel, the painted figures belonging to the vocabulary of royal pleasure and power rather than to any liturgical programme. A ceiling of this kind signalled cosmopolitan authority. Whether the Arab craftsmen who painted it understood their work as purely decorative commission or as something more complex is not recoverable from the object itself.
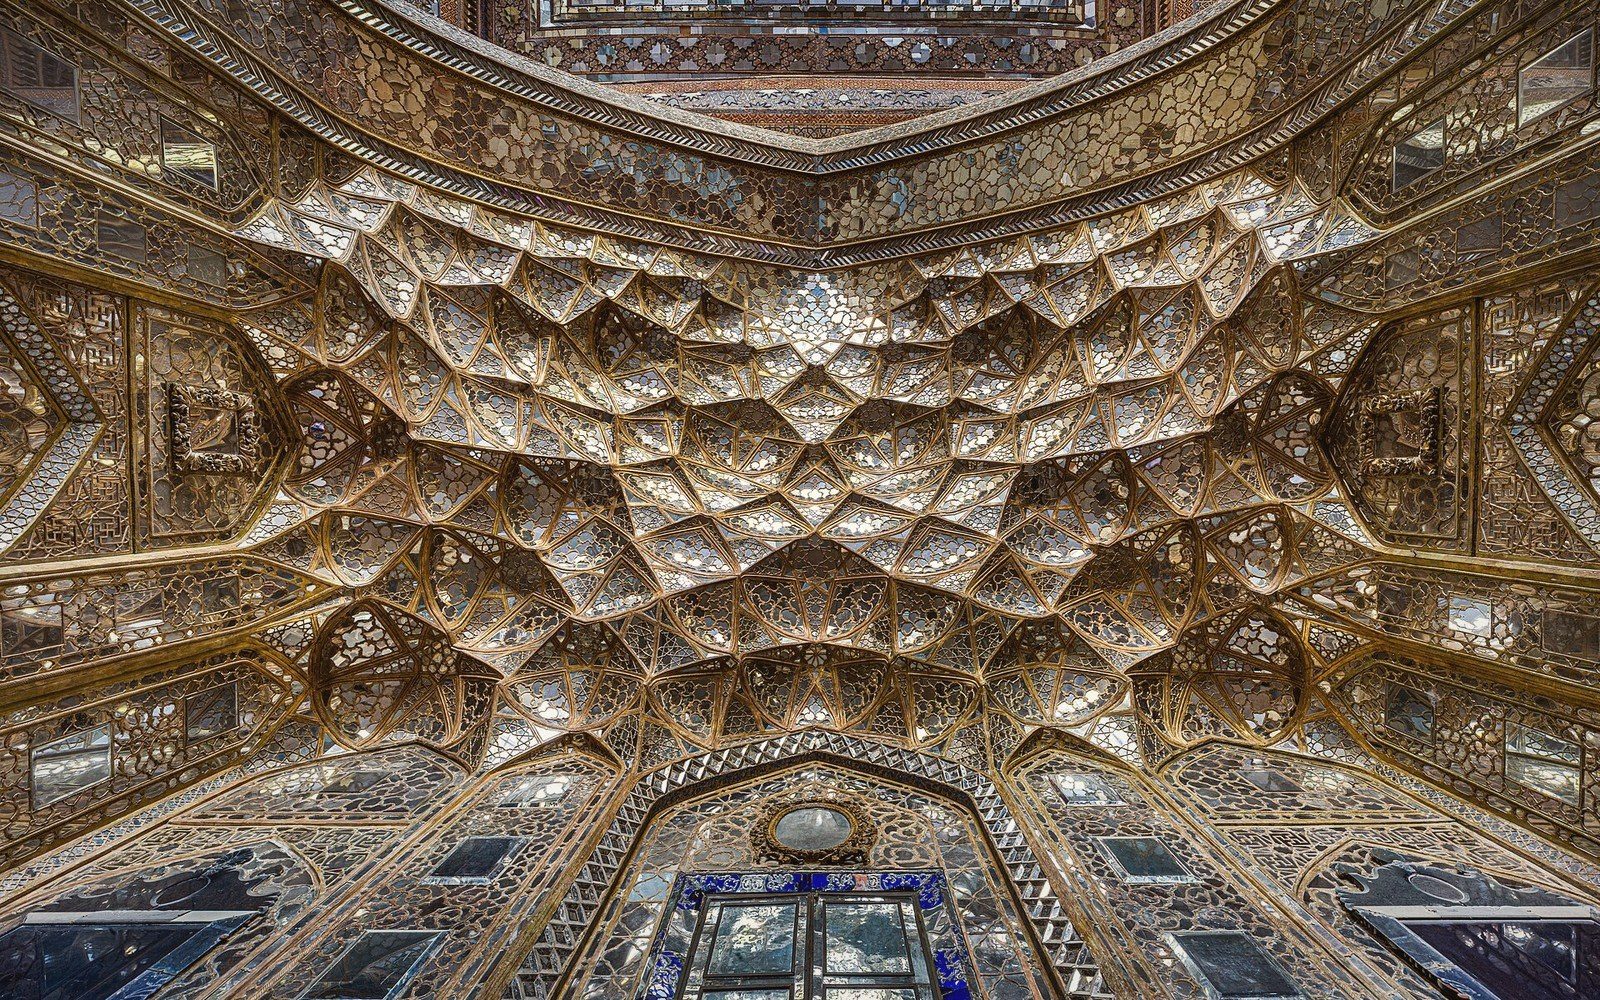
The physical evidence confirms that the wooden structure predates the mosaic programme in the nave. The ceiling was in place before the mosaicists reached those walls, which has implications for how the project was sequenced: the Islamic workshop was not a late addition grafted onto a Byzantine structure but an early, structural decision.
Three traditions, one room: the evidence of method
Buon fresco — true fresco, where pigment is worked into wet lime plaster — is not the technique of the Cappella Palatina's mosaics. Byzantine mosaic requires a lime setting bed, with tesserae pressed into mortar while it is still workable. The gold tesserae of the apse are glass with gold leaf sandwiched inside, a Byzantine standard that produces the reflective shimmer visible even in low light; the angle at which light strikes the surface affects how strongly the gold reflects it. The Cosmatesque floor work — geometric marble inlay using coloured stone, porphyry and serpentine arranged in guilloche and roundel patterns — represents a third distinct material tradition, associated with Roman marble-working families who supplied this kind of pavement to churches across Lazio and as far south as Sicily under Norman patronage.
Technique and material
- Muqarnas — Islamic geometric stalactite system; here executed in painted wood panels rather than masonry
- Byzantine mosaic — glass tesserae with gold-leaf interior, set in dry mortar on curved apse surfaces
- Cosmatesque inlay — coloured marble, porphyry and serpentine in geometric floor patterns
- No documentary record of any named master craftsman survives for any of the three campaigns
That three such traditions occupy one room without obvious visual collision is partly a function of zone: the ceiling is Islamic, the apse and upper walls are Byzantine, the floor is Cosmatesque. But the zones are not hermetically sealed. The transitional spaces — the arches, the zone where mosaic meets muqarnas — required negotiation between workshops whose geometric systems are not inherently compatible. The evidence of the built object is that the negotiation worked, without a documentary record of how it was managed. No building contract survives. No master's name is attached to any of the three campaigns with certainty.
Why the chapel matters as a document
The Cappella Palatina is UNESCO-listed as part of the serial nomination Arab-Norman Palermo, and the UNESCO World Heritage Centre ↗ documentation treats the building as evidence of a specific historical phenomenon: a medieval court capable of sustained cross-cultural production, not merely tolerant of cultural difference but functionally organised around it. That is a legitimate reading, though it should be held alongside the political context: Roger's court employed Arab scholars and Greek craftsmen because they were the skilled population available in his kingdom, and the resulting architecture reflects the competences of that population as much as any deliberate pluralist programme.
What the chapel proves, materially, is that three sophisticated workshop traditions operated on the same site, produced work in close physical proximity, and created a building that has remained coherent for nearly nine centuries. The evidence is the room itself.