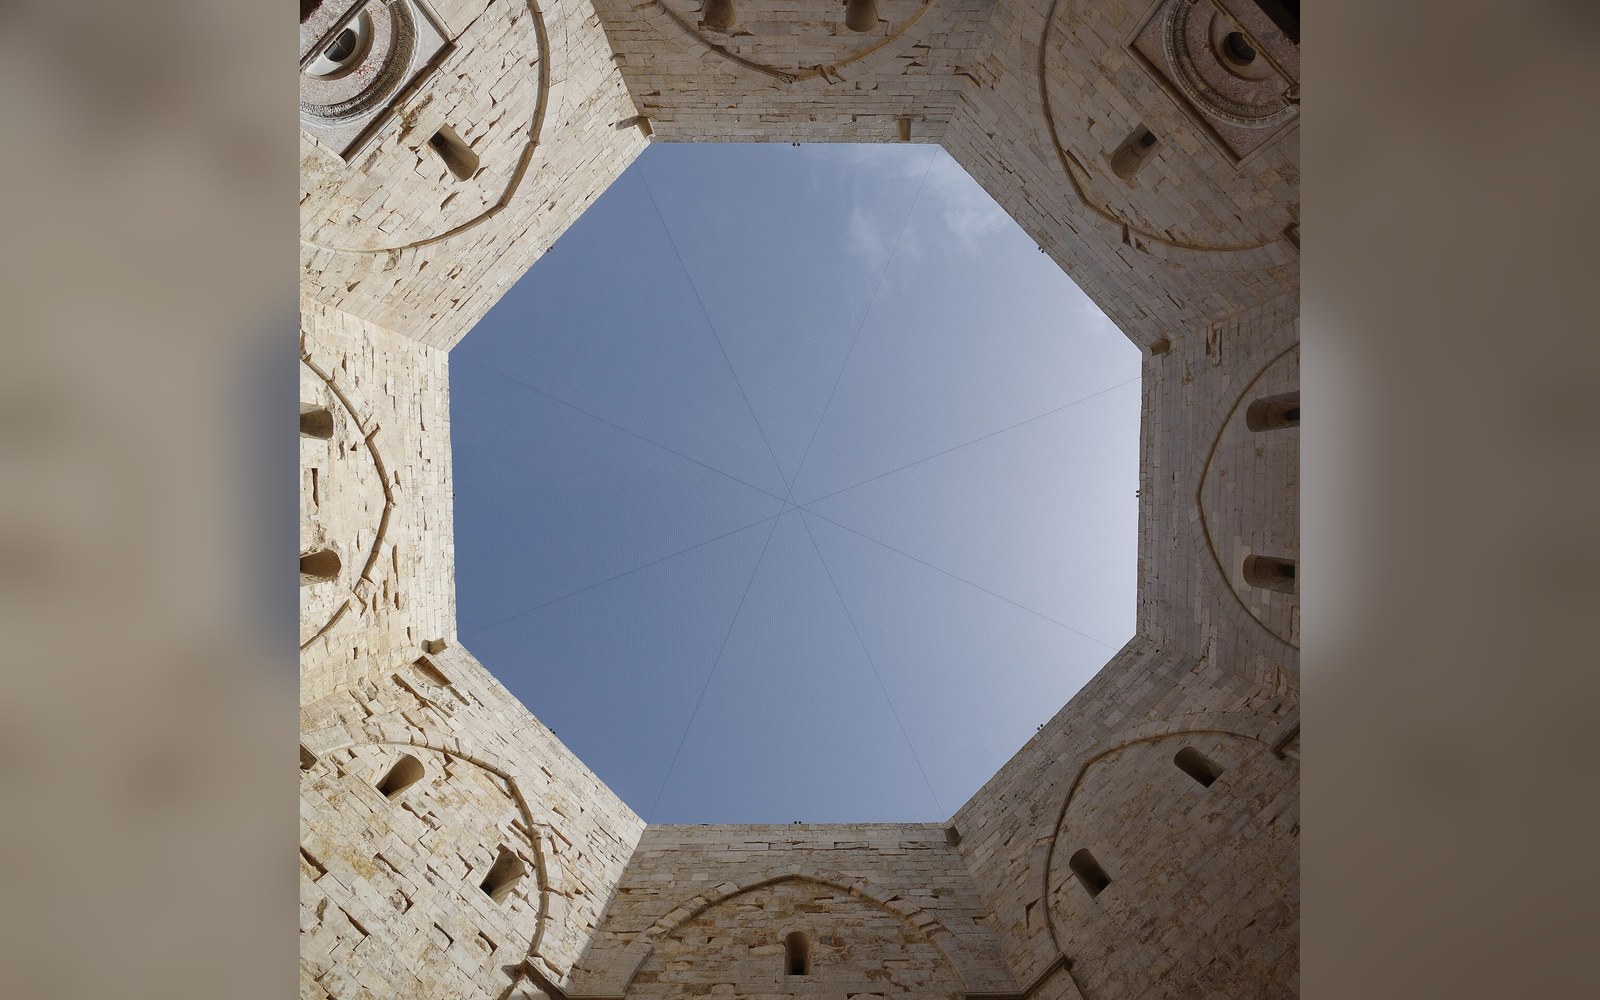
Frederick II's castle rises from the Murge plateau near Andria, Puglia, in complete geometric isolation — no town, no river crossing, no pass to command. The octagonal plan, the octagonal courtyard, the eight octagonal towers: the repetition is almost demonstrative, as if the building is trying to prove something. What it is trying to prove remains, after centuries of argument, genuinely unresolved.
The structure itself
Construction is generally dated to the 1240s, during the reign of Frederick II ↗, Holy Roman Emperor and King of Sicily — a ruler who in the same decades commissioned Arabic-speaking scholars at his Palermo court, corresponded with Muslim rulers, and reorganized the Norman administrative apparatus he had inherited from Roger II. The castle sits within that world of deliberate intellectual display, which is part of why its function has attracted so many competing readings.
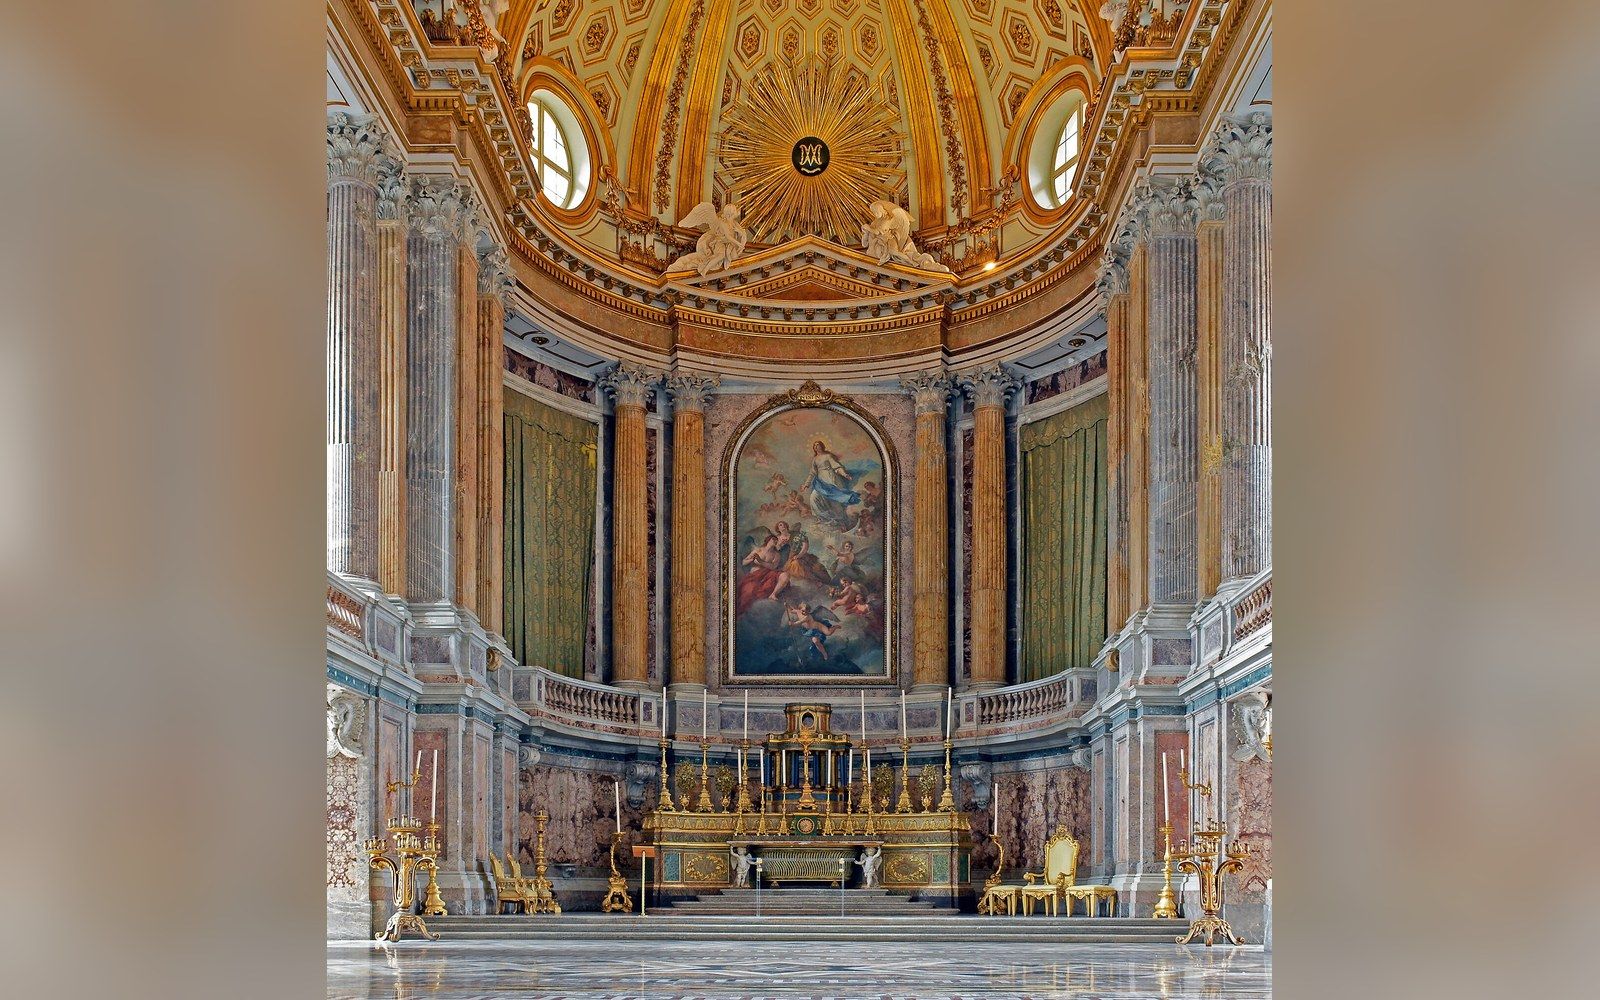
The plan is rigorous: an octagonal outer wall with an octagonal tower at each vertex, enclosing an octagonal courtyard. Each of the two storeys holds eight trapezoidal rooms. The number eight appears so insistently that numerological readings have seemed irresistible to some scholars — eight as the symbol of resurrection, of the octagonal baptistery, of the crown of a Holy Roman Emperor. None of these interpretations can be ruled out, and none can be confirmed from the building alone. The UNESCO World Heritage Centre ↗, which inscribed Castel del Monte in 1996, acknowledges the geometric and symbolic ambitions of the structure without settling the question of its use.
What survives — and what does not
| Item | What the record says |
|---|---|
| Pietra di Trani | the warm golden local limestone used for the ashlar masonry |
| Original marble floor and wall cladding | fragmentary, mostly gone |
| Eight latrines | one per tower, rainwater-flushed, among the building's most legible practical features |
| Kitchens | none identified; no stabling; no clear garrison provision |
The stonework is local golden limestone, pietra di Trani, dressed to a precision unusual for the region. The portals carry carved capitals in a style that mixes late Romanesque with early Gothic and — more contentiously — traces of antique Roman spolia reused as deliberate quotation. The interior retains fragments of marble floor and wall cladding; gone is whatever furniture or wooden fitting might have clarified what went on here.
What the building cannot tell us
The problem of function is real and not merely academic. There are no kitchens identifiable as such. There are no stables, no evident provision for a garrison of any size. The latrines are well-engineered — each tower contains one, flushed by rainwater collected on the roof — but they are the most practical element in a building that otherwise seems to have declined practicality. Water cisterns exist; water is managed. But managed for whom, and for what activity?
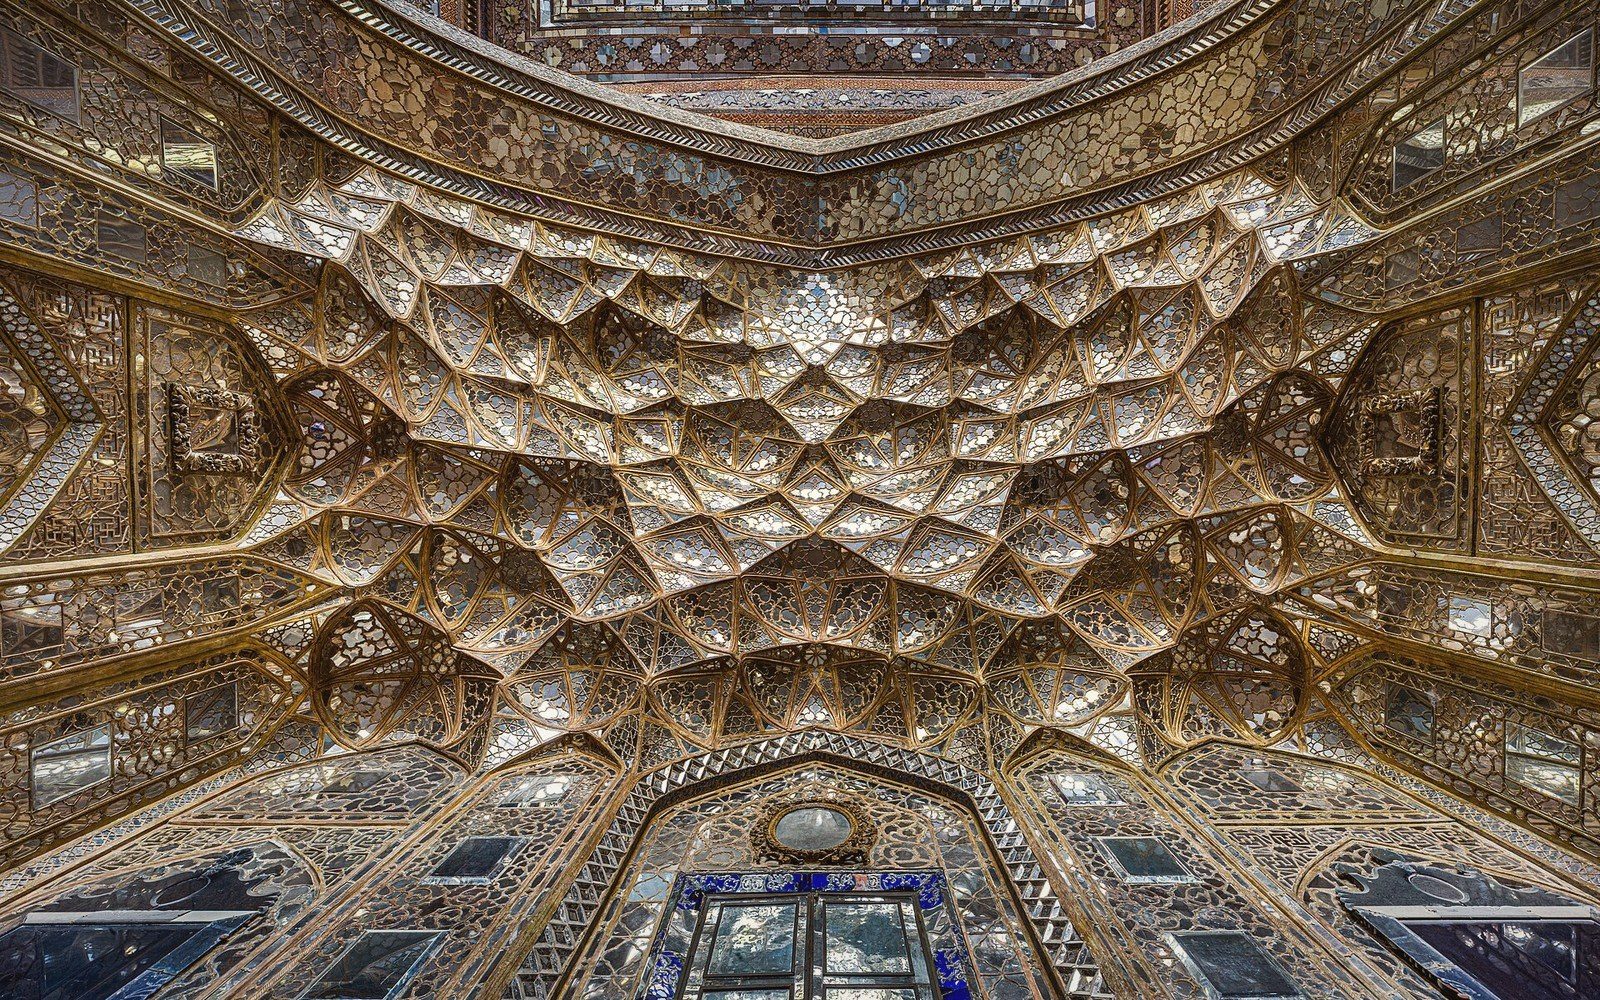
Hunting lodge is the most persistent explanation, and the Murge plateau was productive hunting country. Frederick was a committed falconer — his De Arte Venandi cum Avibus (on the art of hunting with birds) is a serious work of empirical ornithology — and hunting retreats in his kingdom were real institutions. But a hunting lodge of this geometric self-consciousness, without stabling, is hard to defend straightforwardly.
The competing explanations
| Reading | The case for it |
|---|---|
| Hunting lodge | most common popular reading; consistent with the Murge hunting territory and Frederick's known interest in falconry |
| Ceremonial / ideological monument | architecture as imperial statement, not residential program |
| Numerological symbol | the insistent eights linked to resurrection iconography, the octagonal baptistery tradition, or imperial crown symbolism |
| Composite borrowing | scholars have proposed Islamic palace planning, Cistercian chapter house geometry, and Roman spolia as simultaneous references; none mutually exclusive, none confirmed |
A ceremonial pavilion or a statement of imperial ideology — architecture as argument rather than shelter — has been proposed by scholars including those working on Hohenstaufen building programs. The castle may have been intended to impress specific visitors or to embody specific claims rather than to house specific activities. The Cappella Palatina in Palermo demonstrates that Frederick's world was entirely capable of producing buildings whose symbolic register outweighed their functional one, though in that case the function (chapel, throne room) is at least legible.
What the record cannot supply is a contemporary document explaining the building's purpose. No administrative text from Frederick's chancery has been identified that settles the matter. The castle appears, fully formed and anomalous, and the chancery is silent on why.
Scholarship continues to generate proposals. The geometries have been linked to Islamic palace planning, to Cistercian chapter house typology, to ancient Roman precedent. Each reading captures something real and explains something genuine — and none closes the argument. The octagon keeps its answer.